
Full kitchen renovations built to last. Cabinets, countertops, flooring, and layout work planned and sequenced by one tradesman, so your kitchen is out of service for as little time as the job allows. Serving Derry, Londonderry, Nashua, Manchester, and the surrounding towns.
Next Step Property Services is a Derry, NH based remodeler handling full kitchen renovations across Londonderry, Nashua, Manchester, and the rest of southern New Hampshire. Cabinets and refacing, countertops, backsplash, flooring, layout changes, and the finish carpentry that ties it together. One tradesman runs the job from demo to final walkthrough.
Kitchens are the hardest working room in the house and the one most homeowners put off longest. Cabinets from the eighties. A layout that forces three people into the same square foot. A pantry that never quite fits a full grocery run.
The work is worth doing. It only pays off when it is scoped honestly, sequenced properly, and finished at the number you were quoted. Most of the horror stories come down to a contractor who priced the job before looking behind the wall, then handed you a change order once the cabinets were already out.
We walk the kitchen first. Structure, plumbing, and electrical get checked before anything gets quoted, so the estimate reflects the actual job. Then the same tradesman who wrote it does the work.
One tradesman, one point of contact, from demo through final walkthrough.
Complete tear-out and rebuild. New cabinets, countertops, flooring, lighting, and appliances, sequenced so the down time stays short.
New cabinet runs, island builds, and pantry solutions. Refacing existing boxes with new doors and finishes when the bones are still good.
Quartz, granite, butcher block, and laminate tops. Tile, stone, and slab backsplashes installed clean and sealed to last.
Hardwood, tile, or luxury vinyl plank. Wall removals and layout reworks handled with proper framing, electrical, and finish work.
Sink relocations, disposal and dishwasher installs, new outlets and lighting, appliance set-in. Work that needs a licensed trade gets one.
Crown, base, window and door casing, paint, and detail work. The finish that separates a kitchen that looks done from one that looks built.
Most kitchens land in one of three lanes. Knowing which one you are in makes the walkthrough faster and the estimate sharper.
Cabinet refacing or new hardware, a new backsplash, faucet and sink swap, and fresh paint. The layout stays where it is, so the kitchen keeps working through most of the job.
Best forA dated kitchen with solid cabinet boxes and a layout you already like.
New cabinets, quartz or granite counters, tile backsplash, and updated flooring. Same footprint, everything else replaced, with lighting and outlets brought up to how you actually use the room.
Best forKitchens roughly 15 to 25 years old that need materials rather than a new layout.
Demo to the studs, wall removal for open-concept living, a custom island, full cabinet suite, and new tops and tile. Framing, rough-in, and permits handled as part of the build.
Best forOlder New England colonials and ranches where the layout is the actual problem.
One southern New Hampshire kitchen, from the day we walked it to the day it was ready to cook in.
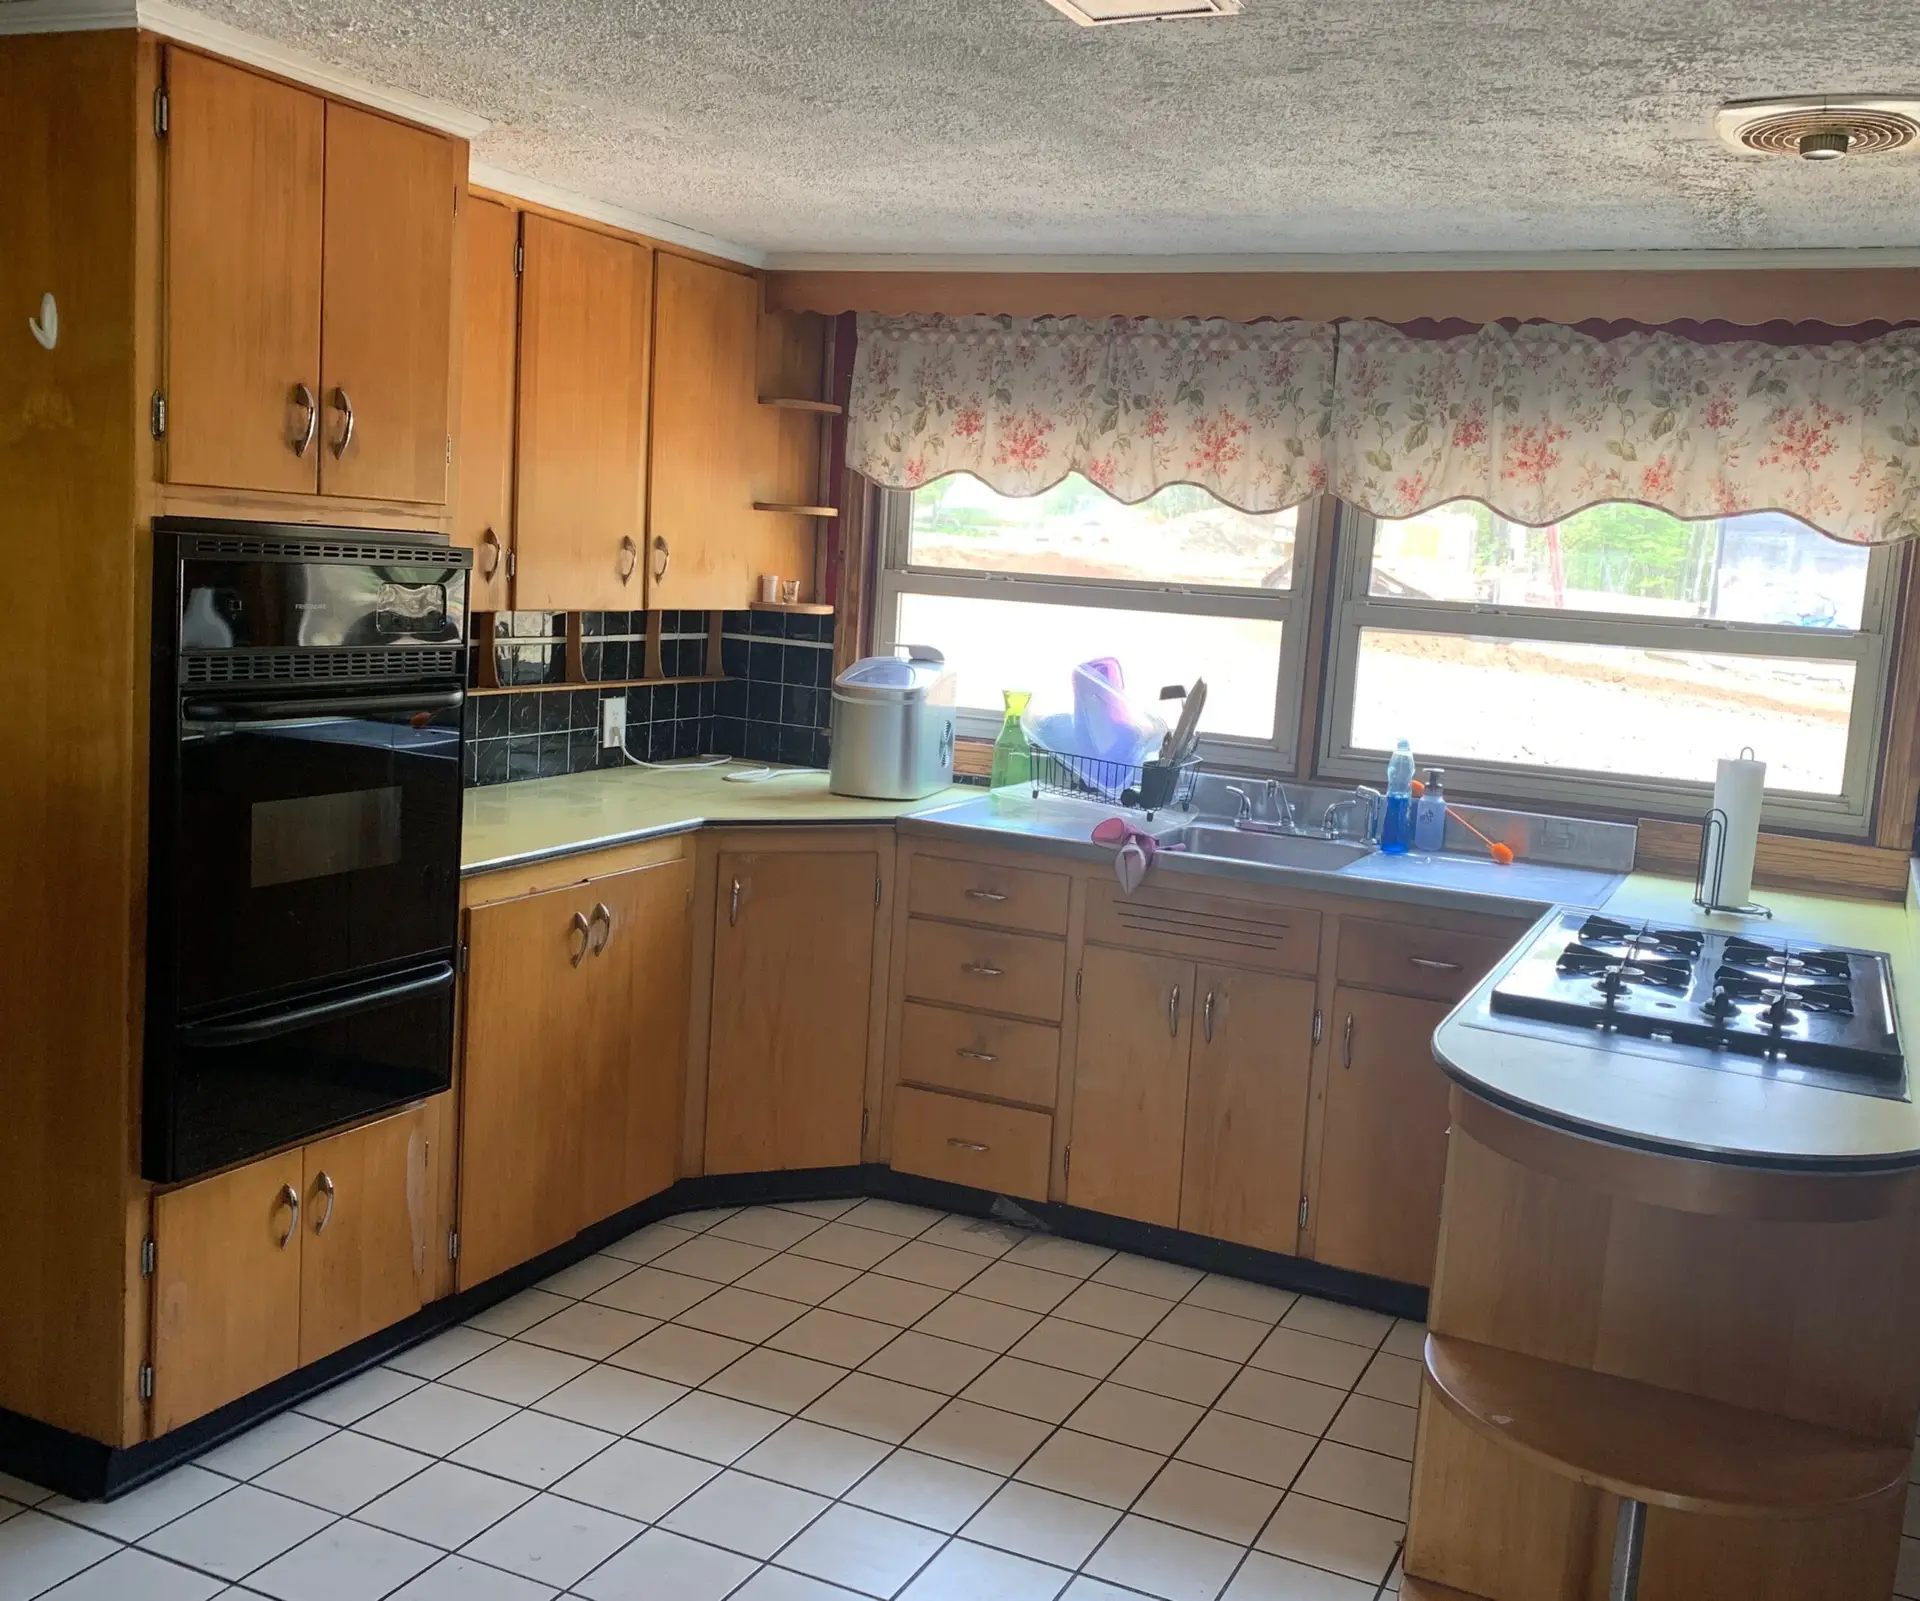
Original cabinets, a cramped work triangle, and counter space broken up by a wall that did not need to be there.
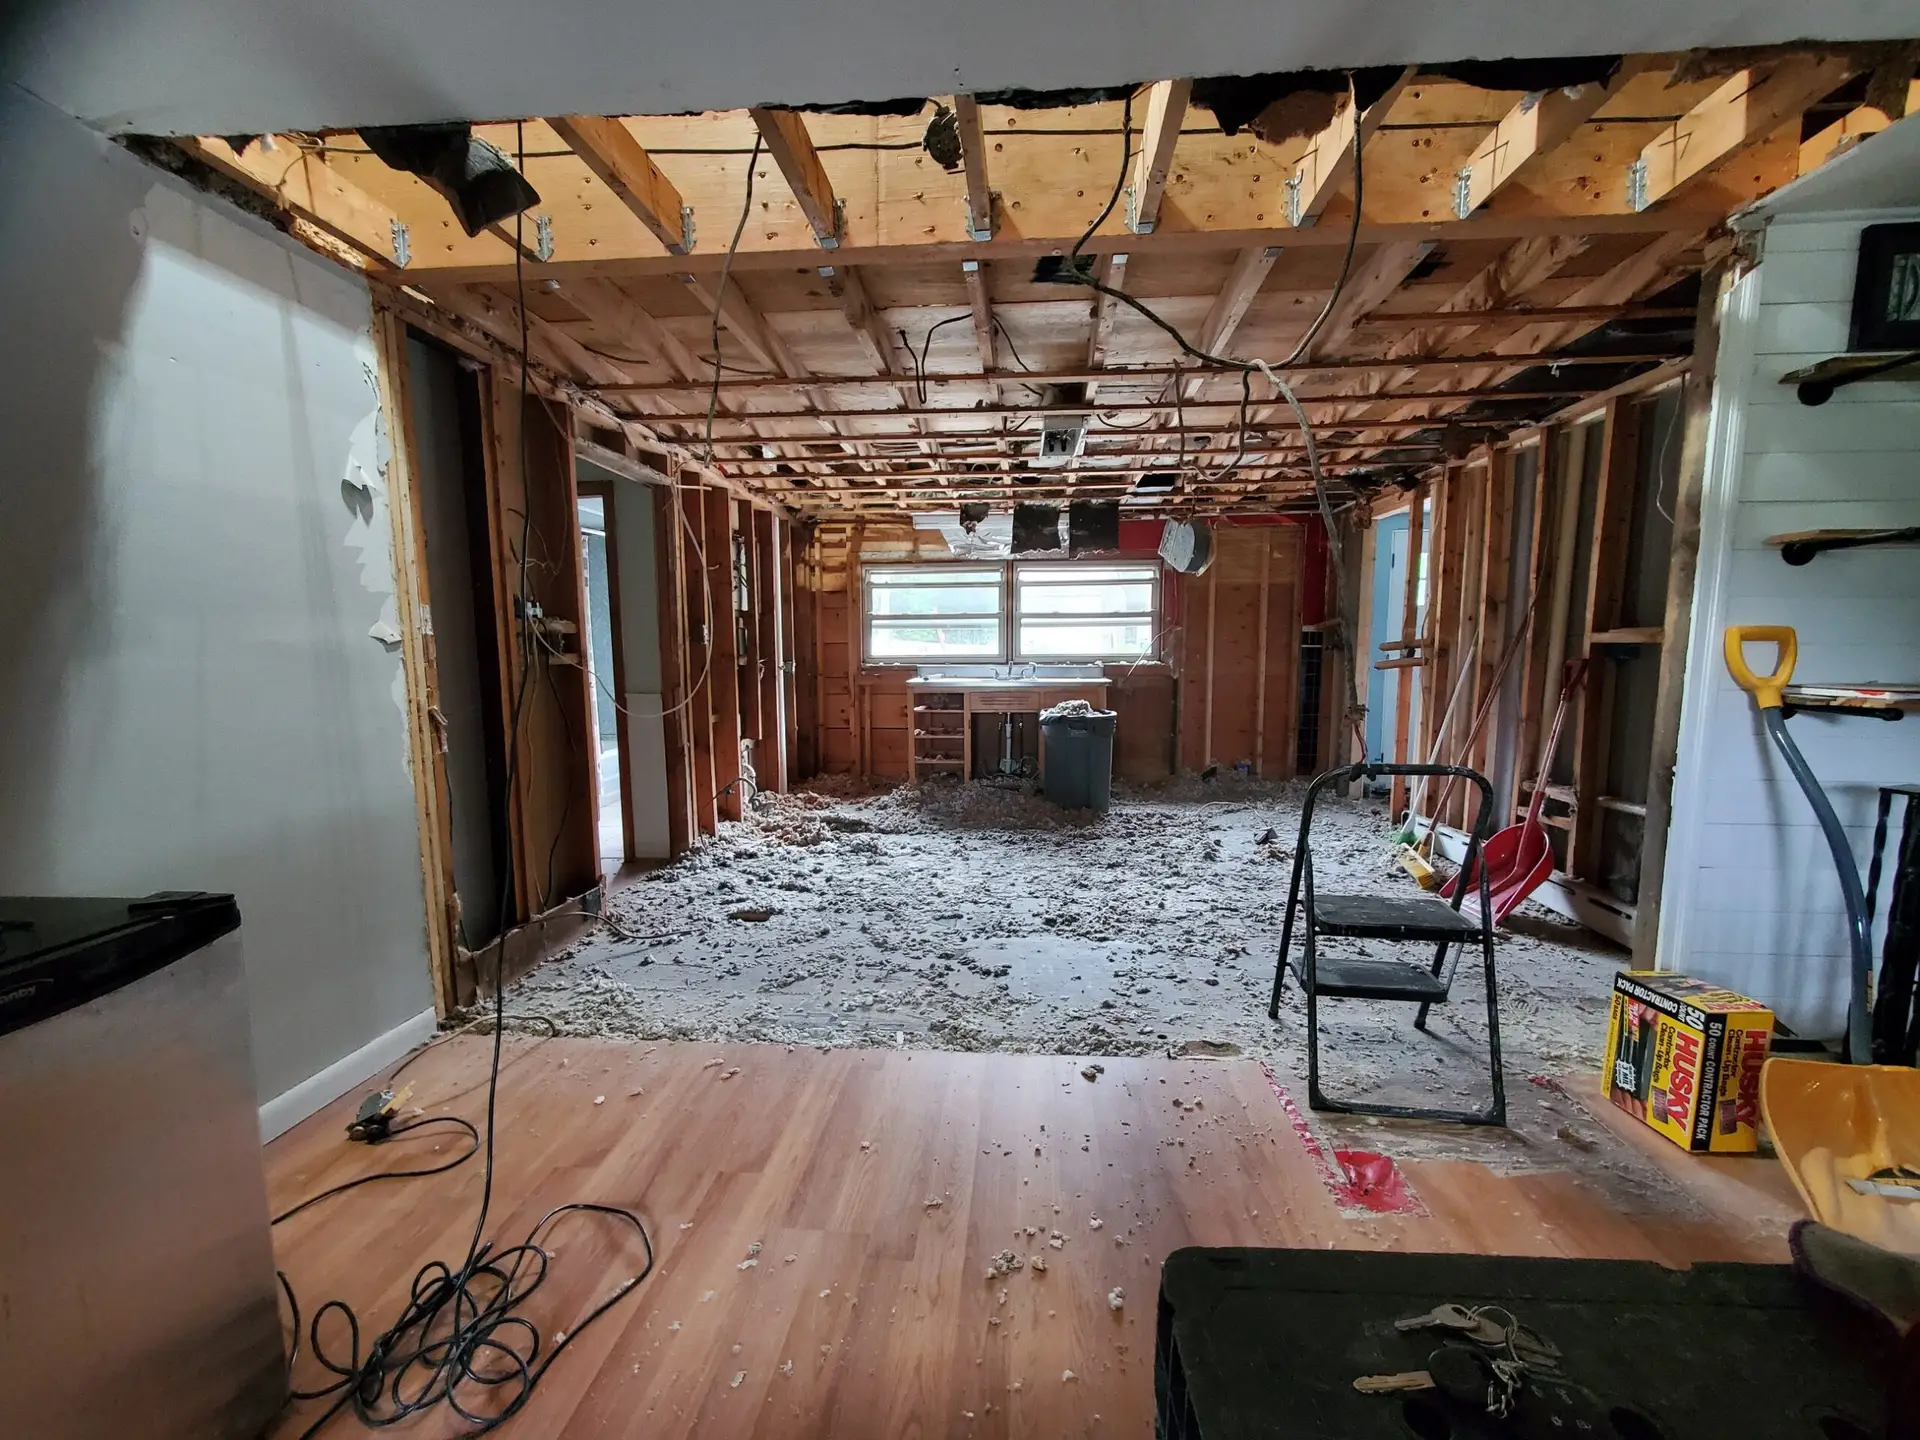
Down to framing. This is the stage where surprises show up, and where twenty years of demolition work pays for itself.
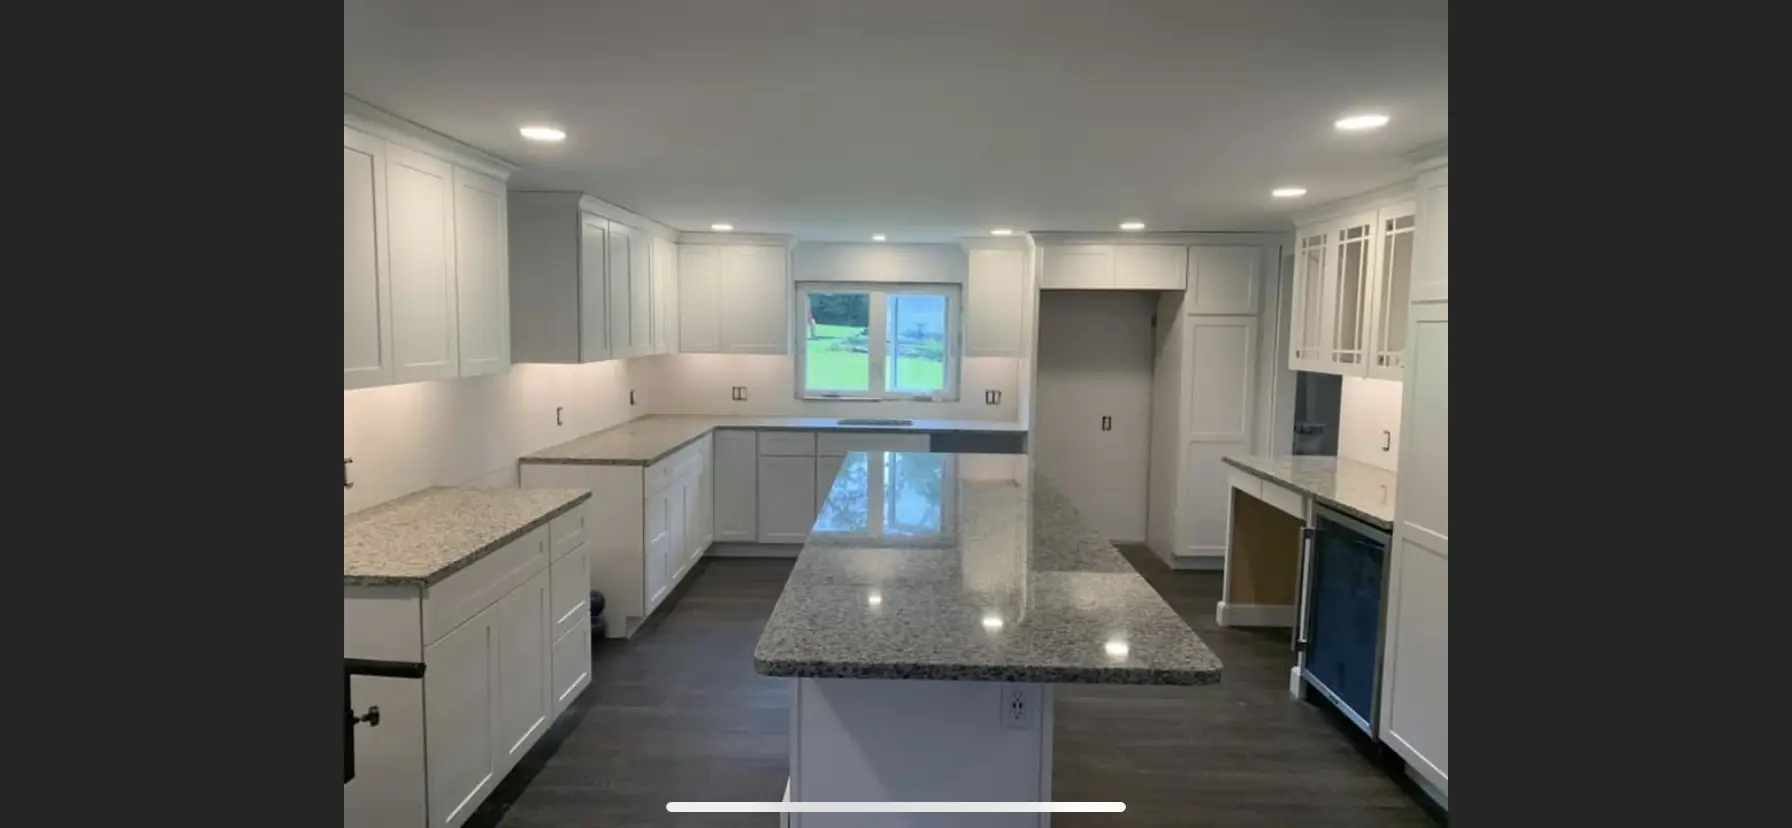
New cabinetry, stone counters, an island with real prep space, and lighting placed where the work actually happens.
No surprises, no ghosting, no change-order trap.
We look at the kitchen, talk through how you use the space, and check structure, plumbing, and electrical before quoting anything.
Detailed scope, clear pricing, and a timeline that accounts for cabinet lead times. No large deposit to get on the calendar.
Demo, rough-in, cabinets, tops, finish. Ordered so the kitchen comes back into service as early as the job allows, with daily cleanup.
Final inspection together, punch list knocked out, and a kitchen ready to cook in before we call it done.
Based in Derry, working across Rockingham and Hillsborough counties.
Our busiest kitchen market and the next town over from the shop. Ranches and colonials off Mammoth Road and Route 102, plus newer builds where the original builder-grade kitchen has finally aged out.
Londonderry servicesHome base. Older housing stock where kitchens were closed off from the rest of the house, which makes wall removal and layout changes the most common request here.
Derry and full service areaMill-era duplexes near Main Street through the newer streets off Daniel Webster Highway. Cabinet and counter work in tight footprints is the usual job.
Nashua servicesMulti-family and single-family work across the city, including landlord kitchens that need to be durable first and pretty second.
Manchester servicesWhat homeowners ask most before starting a kitchen project.
Scope is the main driver. A cabinet reface with new counters is a very different project from a full gut with moved walls and new appliances. Every project gets a free on-site walkthrough and a written estimate before any work starts, so you know the number before you commit rather than after the cabinets come out.
Most full kitchen remodels run about four to eight weeks, and cabinet lead times drive more of that than the labor does. A cosmetic refresh is far shorter. We sequence the work so the kitchen comes back into service as early as the job allows and put a real timeline in the estimate.
Usually yes once the job touches plumbing, electrical, or structure, and always if a wall is coming out. Swapping cabinets in the same footprint or refacing generally does not need one. Permits are pulled through the town, and each one runs its own process, so we handle that as part of the build where it applies.
Regularly. Wall removals need proper framing, and a load-bearing wall needs an engineered beam and permit work. We handle the whole sequence: engineering, framing, electrical rework, drywall, and finish. Twenty years of demolition experience means we have a good read on what is inside a wall before it opens.
Yes. When the cabinet boxes are solid, refacing with new doors, drawer fronts, and hardware gets you most of the visual change for a fraction of the cost. We tell you honestly at the walkthrough which one your kitchen actually calls for, including when refacing would be throwing good money after bad.
Yes. We can source cabinets and countertops directly, coordinate the template and install for quartz or granite tops, and set the appliances you provide. One point of contact for the whole build instead of you chasing three vendors.
No. The person who walks your kitchen and writes the estimate is the person doing the work. The exception is work that legally requires a licensed trade, like a panel upgrade or a re-pipe, which goes to a licensed electrician or plumber.
Yes. See our bathroom remodeling page. Kitchens and bathrooms are our two most requested jobs across southern New Hampshire, and plenty of homeowners have us do both.
Also remodeling bathrooms, building decks and porches, and handling rental turnovers. See all services.