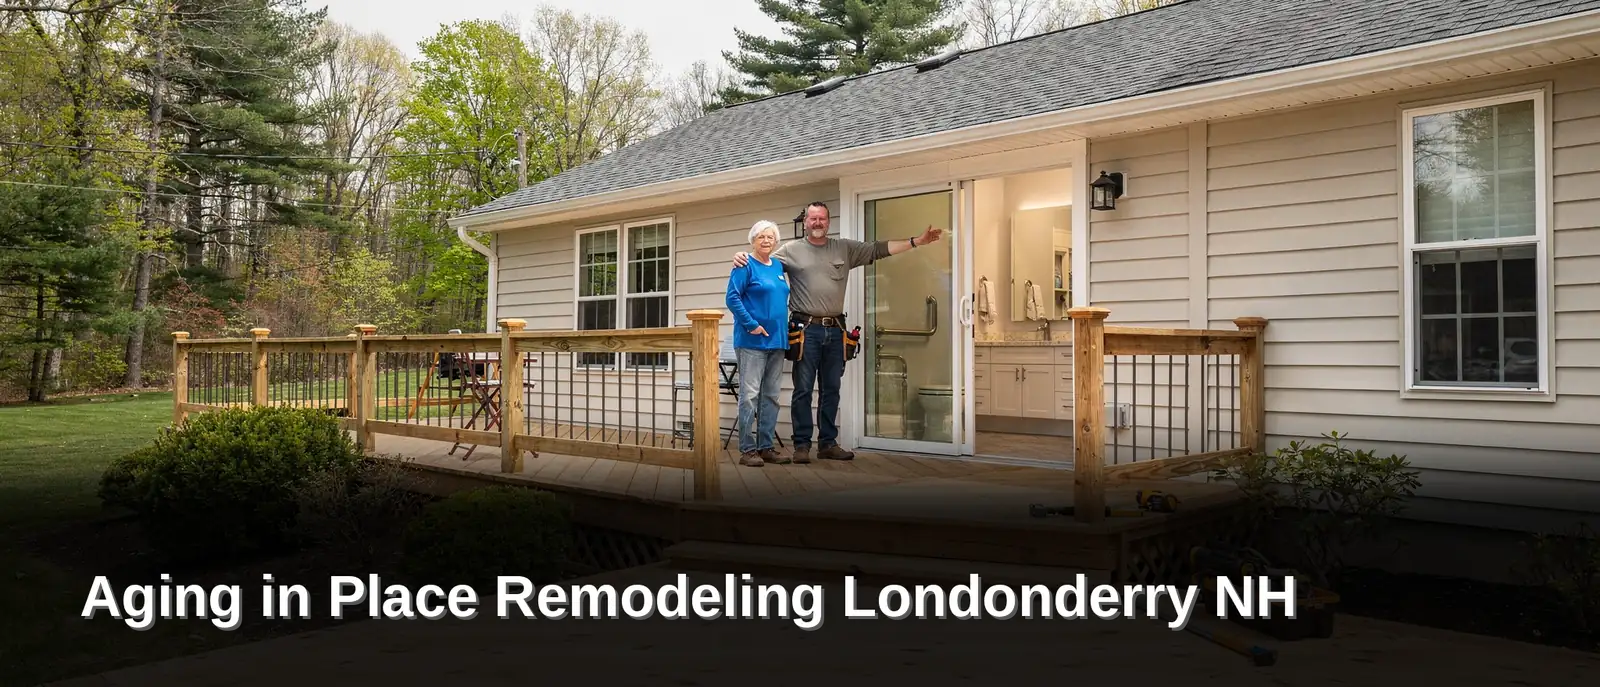
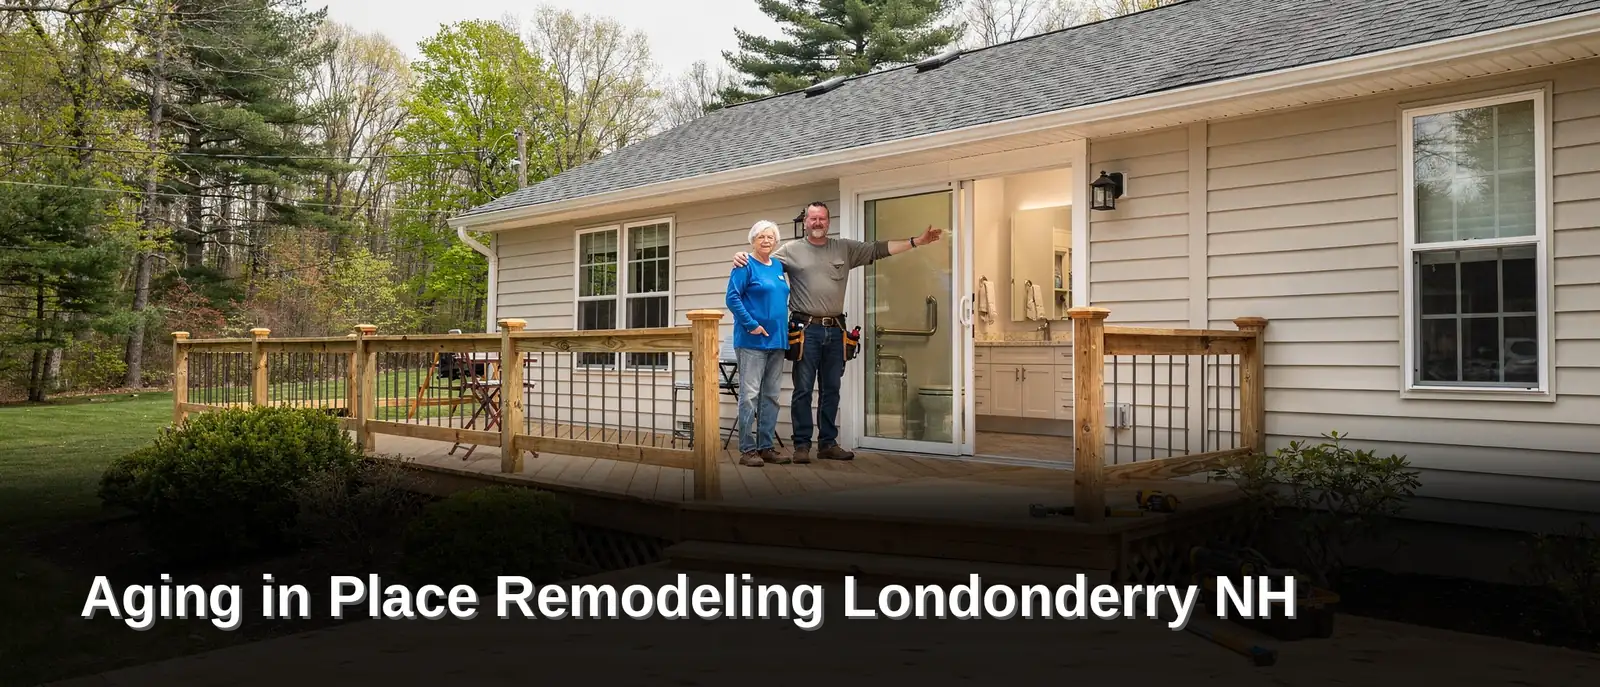
Aging in place bathroom remodeling in Londonderry, NH involves walk-in showers, grab bars, and curbless entries installed by Next Step Property Services, a Derry, NH based remodeler with over 20 years in the trades. One tradesman handles every project, from written estimate to final walkthrough, with no subcontractors or large deposits required.
Key Takeaways
Accessible bathroom design combines safety features, comfort, and modern finishes to support independent living for years ahead.
Aging-in-place planning prevents costly modifications later by addressing accessibility needs during initial bathroom renovation projects.
Professional bathroom remodels create functional spaces that evolve with homeowners’ changing needs throughout their lifetime.
What Does Aging in Place Mean for Your Bathroom?
Living safely and comfortably at home, regardless of mobility level, defines what aging in place actually means. For Londonderry, New Hampshire homeowners, that definition starts in the bathroom, the room where most falls and accessibility struggles happen. Aging in place remodeling in Londonderry, NH treats the bathroom as the first priority.
A bathroom remodel accomplishes far more than swapping out an old vanity or retiling a shower stall. Done correctly, it rebuilds the room around how a Londonderry homeowner actually moves through daily life, today and years down the road. That shift in thinking, from cosmetic update to functional redesign, separates a standard remodel from one built for the long term.
Why does bathroom planning matter more than other rooms?
The bathroom carries higher fall risk than nearly any other space in a Londonderry home. Wet floors, tight turning space, and hard fixtures create hazards that compound as mobility changes. Planning ahead here delivers outsized benefit compared to other renovation projects.
When should homeowners start planning?
Most homeowners wait until later in life to consider these changes, often after a health scare forces the issue. Waiting narrows the options and raises costs when changes happen under pressure. Starting early, during a scheduled bathroom remodel, avoids that scramble entirely.
An aging in place bathroom remodel in NH built with this mindset covers several practical goals:
Reducing slip and fall hazards near tubs, showers, and toilets
Improving reach and clearance for wheelchairs or walkers
Creating a layout that still looks current and well designed
Supporting independence without a clinical or institutional feel
For Londonderry residents, these goals shape every decision that follows.
Why Plan Ahead Before You Need To?
Waiting for a fall or a hospital stay is the most expensive way to approach aging in place remodeling in Londonderry, NH. The better timing already exists inside most homeowners’ plans: a kitchen update, a bathroom refresh, or a general remodel already on the calendar. Building accessibility into that existing project costs less time, less money, and less disruption than retrofitting a home under pressure later.
Many households hold off on these changes until a mobility problem forces the decision. By that point, some renovation opportunities have already passed, and households end up paying for emergency modifications instead of planned ones.
When should Londonderry homeowners start planning accessibility upgrades?
The answer is simple: during whatever renovation is already being considered, not after a mobility change forces the issue. A Londonderry, NH homeowner remodeling a bathroom or kitchen today has a built-in opportunity to add features that serve the household for decades. Rockingham County residents in 55+ communities and multigenerational homes benefit most from this forward approach.
Do aging-in-place features have to look institutional?
No. A well-planned bathroom does not need grab bars and fixtures that resemble a medical facility. Modern accessible design blends function with style, so the finished space looks intentional rather than clinical.
Some of the most valuable additions serve everyone in the household, not just aging residents:
Improved lighting and slip-resistant flooring
Wider doorways and clearances
Comfort-height fixtures
Reinforced walls ready for future support hardware
These upgrades cost far less when planned early, before a crisis forces a rushed decision.
What Walk-In Shower and Curbless Shower Options Work?
Two approaches dominate accessible bathroom design: a low-threshold walk-in shower with a small curb, or a fully curbless shower that Londonderry homeowners can roll or step into without lifting a foot over an edge. Independence, not risk, should define a bathroom. Mobility changes with age. The shower becomes the single feature most likely to determine whether a homeowner stays safely in a Londonderry home or has to leave it.
A proper aging in place bathroom remodel in NH builds around more than the shower pan itself. Grab bars, slip-resistant flooring, and accessible storage work together with the shower to reduce fall risk throughout the room. Each element gets fitted to the household’s needs, layout, and budget rather than installed as an afterthought.
Is a curbless shower better than a standard walk-in shower?
A curbless design removes the threshold entirely, which benefits walker and wheelchair users the most. A standard walk-in shower with a low curb still improves safety over a traditional tub, at a smaller construction cost. The right choice depends on current mobility and how much change is anticipated over the coming years.
Next Step Property Services handles walk-in shower conversions in Londonderry, NH, including:
Full bathroom remodels built around accessibility
Tub-to-shower conversions
Tile and shower rebuilds
Vanity and plumbing work
Water-damage repair tied to shower and tub areas
How fast can a shower conversion get done?
Timelines vary by scope. A tub-to-shower conversion finishes quickly, giving Londonderry homeowners a faster path to a safer bathroom without a prolonged renovation. Larger rebuilds involving tile or plumbing relocation take longer but still follow a defined schedule from the first estimate to final walkthrough.
How Long Does a Bathroom Remodel Take in Londonderry?
Bathroom remodels across Southern New Hampshire, including Londonderry homes, generally run one to ten weeks from start to finish. Scope drives the range. A simple tub-to-shower swap sits at the short end. A full gut-and-rebuild with new plumbing and layout changes sits at the long end.
Timelines rarely start with demolition. Planning and design alone require two weeks or more before a single tile gets pulled. For Londonderry homeowners preparing for aging in place remodeling in Londonderry, NH, this planning phase matters even more. Accessibility features like curb height, door clearance, and fixture placement need to be worked out on paper first.
Why does planning take so long before work begins?
Design decisions made early prevent costly changes mid-project. Material selection, permitting, and layout confirmation all happen before demolition starts. Skipping this step is the most common reason remodels stretch past their estimated window.
What affects the timeline for an accessible bathroom remodel?
An aging in place bathroom remodel in NH often adds time for specialized components. A walk-in shower conversion in Londonderry, NH or a fully curbless shower in Londonderry, NH requires precise waterproofing and slope work that a standard shower swap does not. Grab bar installation in NH adds comparatively little time. It can often be built into an existing remodel schedule rather than treated as a separate phase.
Factors that move a Londonderry project up or down the one-to-ten-week range include:
Whether plumbing or electrical relocates
Custom tile or curbless shower pans
Structural changes to walls or flooring
Material lead times on fixtures and vanities
One experienced tradesman runs each Londonderry job from start to finish, backed by more than 20 years in the trades, a written fixed estimate before work begins, no large deposit, and insurance in New Hampshire.
Who Should You Call for Grab Bars and Remodeling?
Londonderry homeowners planning grab bar installation or accessible bathroom updates need a contractor who starts with structure, not guesswork. A qualified provider begins every job with a defined design and planning process rather than jumping straight to demolition. This roadmap sets realistic budgets and clarifies scope before a single fixture comes off the wall.
Next Step Property Services is based in Derry, NH, and travels to Londonderry for aging in place remodeling projects, from small safety upgrades to full bathroom overhauls. Distance from the home base does not change the standard of planning applied to each job.
What does the on-site walkthrough cover?
The walkthrough looks at the home itself, not just the bathroom fixtures. Scope, budget, and layout all factor into where grab bars, curbless entries, and support features get placed. This step supports both safety and long-term usability, so decisions hold up for years rather than months.
Is the process different for planning ahead versus adapting now?
Not structurally. Whether a homeowner is preparing early or adjusting a space for a current mobility need, the same organized, predictable process applies from day one.
A few markers separate a properly planned project from a rushed one:
Clear scope defined before demolition starts
Realistic budget set against the full project, not just materials
Design decisions tied to safety and usability, not appearance alone
Accessibility work sequenced to minimize disruption
Londonderry residents comparing contractors should ask whether this planning step happens before any walk-in shower conversion or curbless shower work begins.
FAQ
What does aging in place bathroom remodeling include?
Aging in place bathroom remodeling in Londonderry, NH includes walk-in showers, grab bars, and curbless entries. Next Step Property Services, based in Derry, NH, installs these features to support safe, independent living at home.
Who handles the remodeling project from start to finish?
One tradesman handles every project for Next Step Property Services, from the written estimate through the final walkthrough. The company uses no subcontractors and requires no large deposits.
When is the best time to plan an accessible bathroom remodel?
The best time is during an already-planned bathroom refresh or general remodel, rather than waiting for a fall or health scare. Building accessibility into an existing project reduces time, cost, and disruption compared to retrofitting later.
Conclusion
Aging in place bathroom remodeling pays off in safety, accessibility, and long-term usability. The modifications discussed, grab bars, walk-in showers, improved lighting, and accessible fixtures, work together to eliminate hazards while preserving independence and dignity. Londonderry homeowners benefit from working with an experienced local tradesman who understands both the technical requirements and the personal considerations involved. Planning now keeps the bathroom working for years to come.
Ready to plan a safer bathroom? Contact us to request a written estimate.